Residential
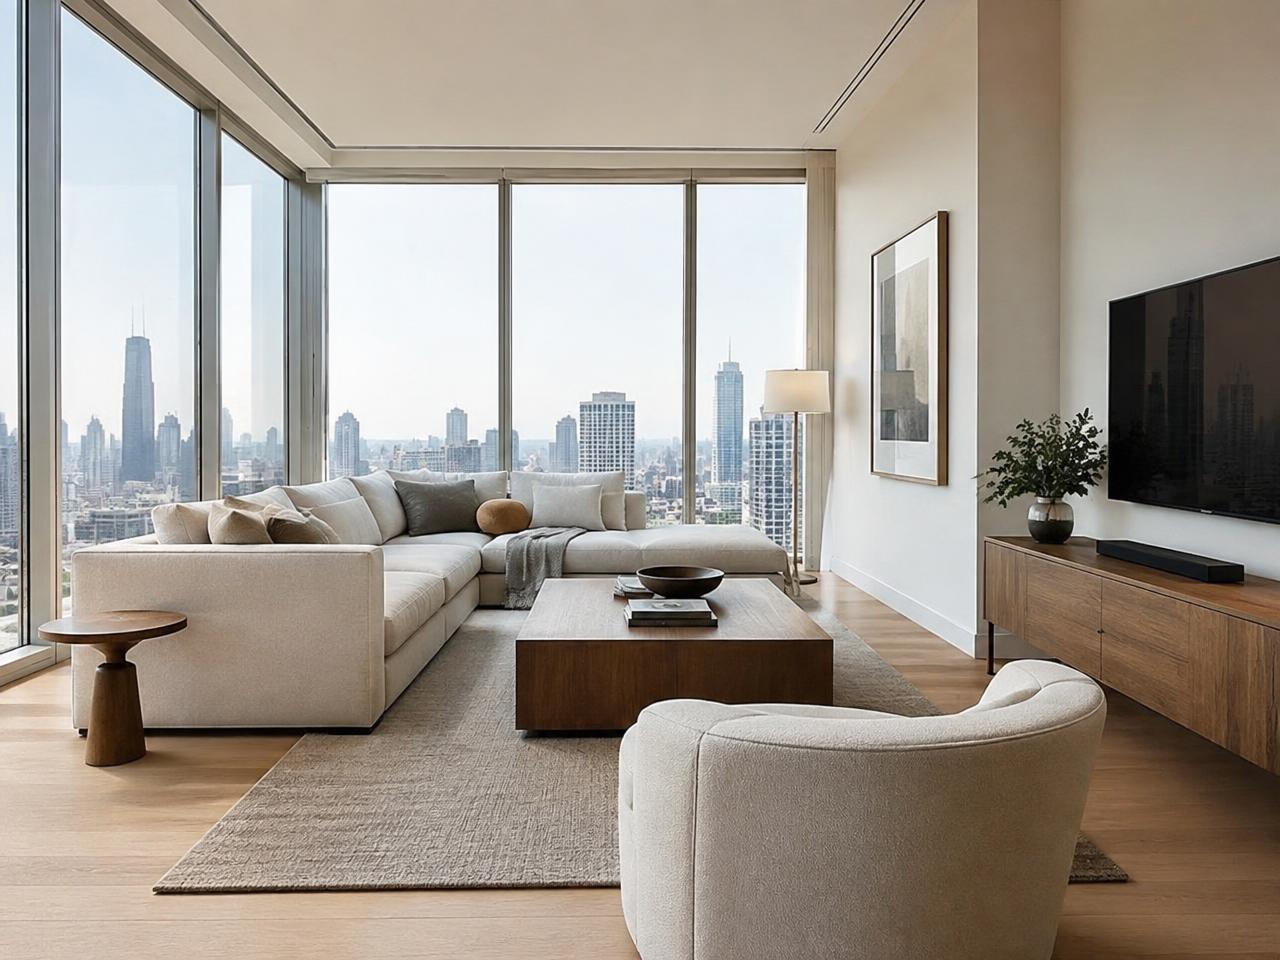
Modern Minimal
Location
Marina Heights
Year
2025
Area
240 m²
Overview
A restrained, light-filled apartment framed around a skyline view.
A full interior renovation of a high-rise residence. We stripped the plan back to its structure, widened the sightlines toward the skyline and layered a quiet palette of oak, linen and plaster so the view stays the loudest element in the room.
Services applied
Interior Design
Space Planning
Custom Joinery
Styling
Gallery
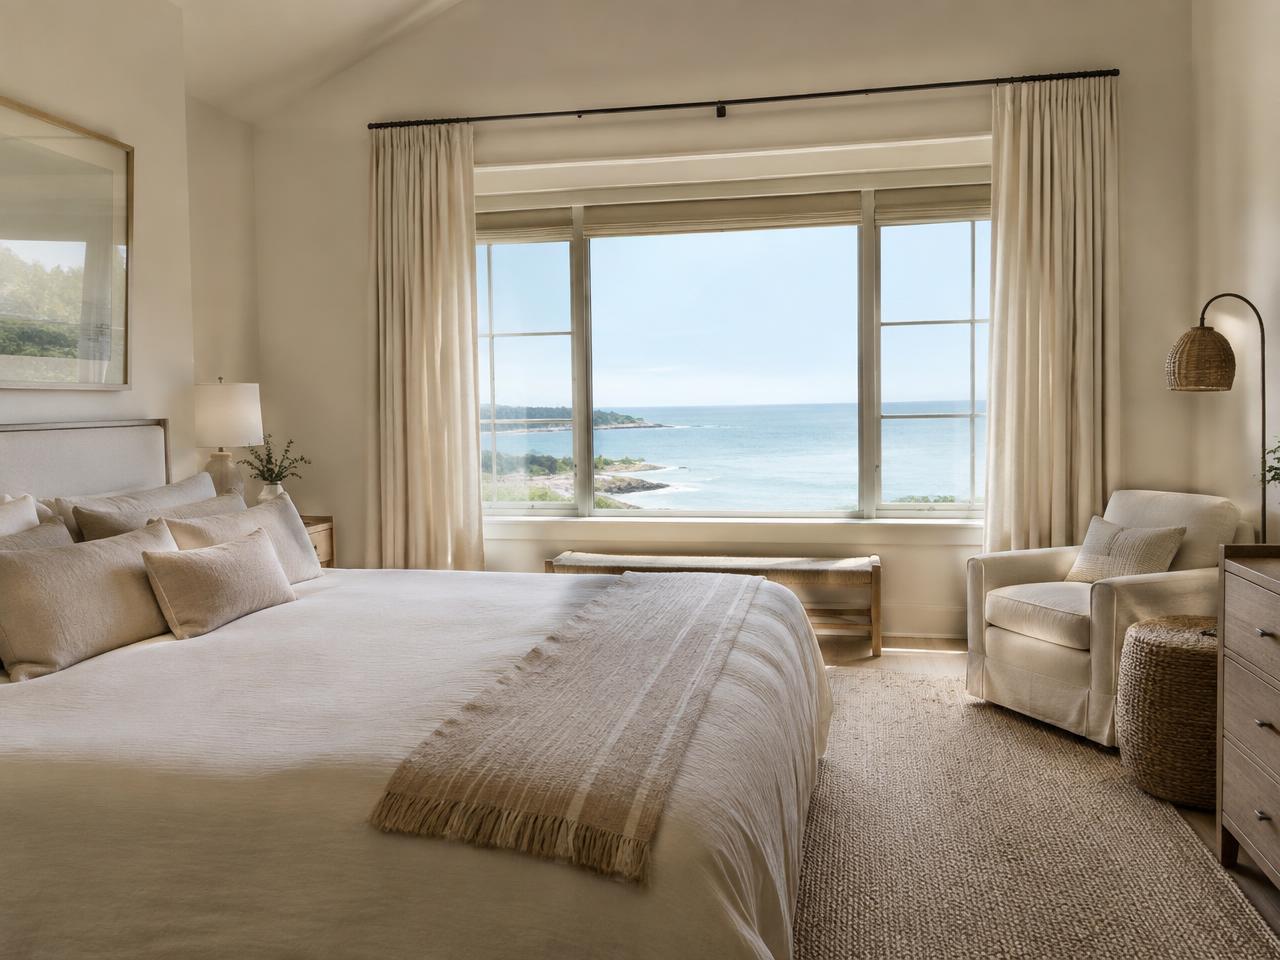
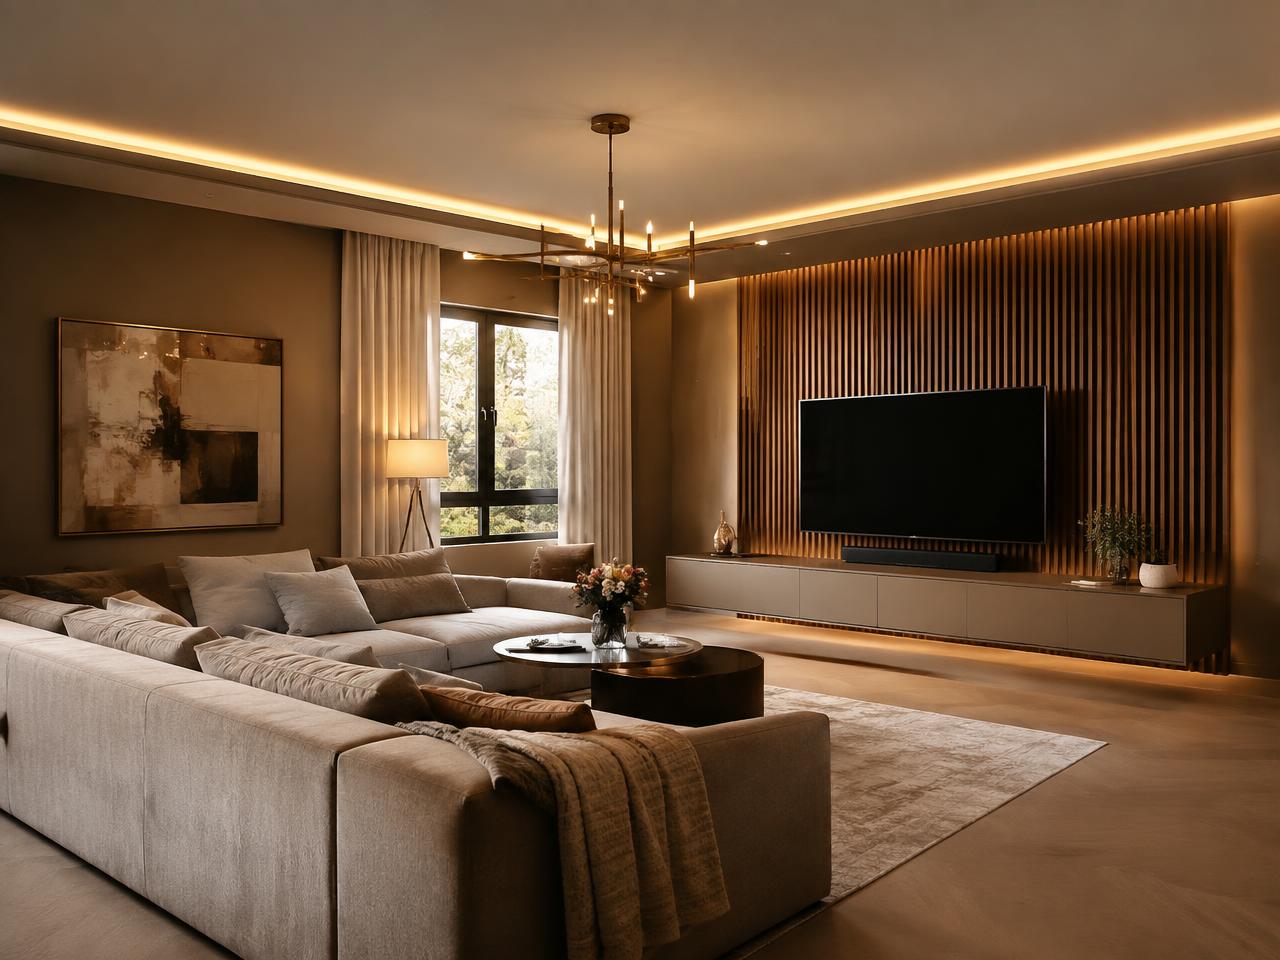
Before & after
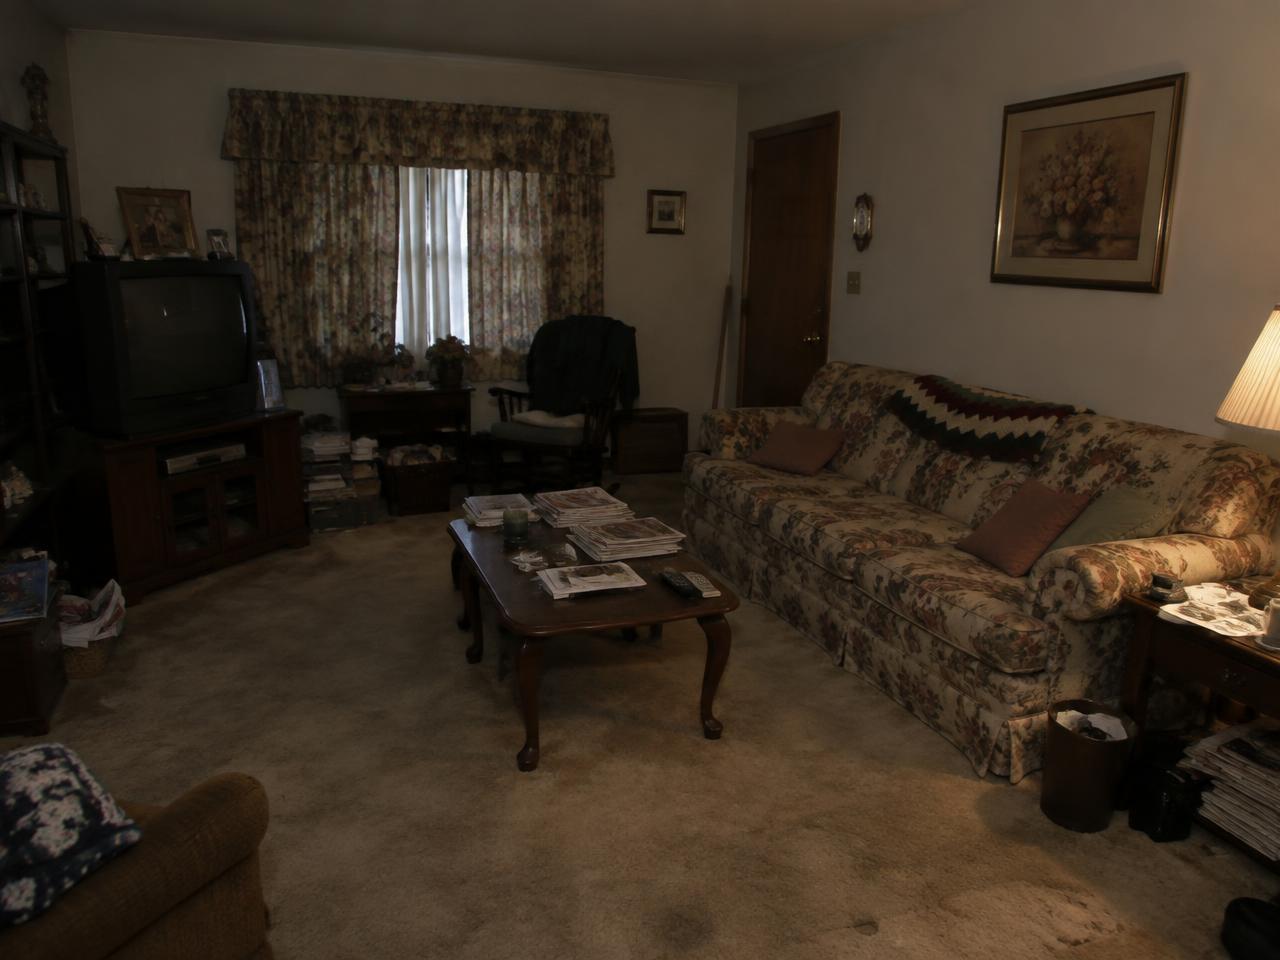
Family Living Room
A dated carpeted lounge reworked into a warm, layered living room with slatted walnut, concealed lighting and a deep modular sofa.
Start a project
Like what you see?
Tell us about your space and we will come back with a considered first direction.
Book a consultation