Commercial
Aurora Wellness
Location
Riverside District
Year
2024
Area
320 m²
Overview
A wellness flagship built on calm geometry and diffused light.
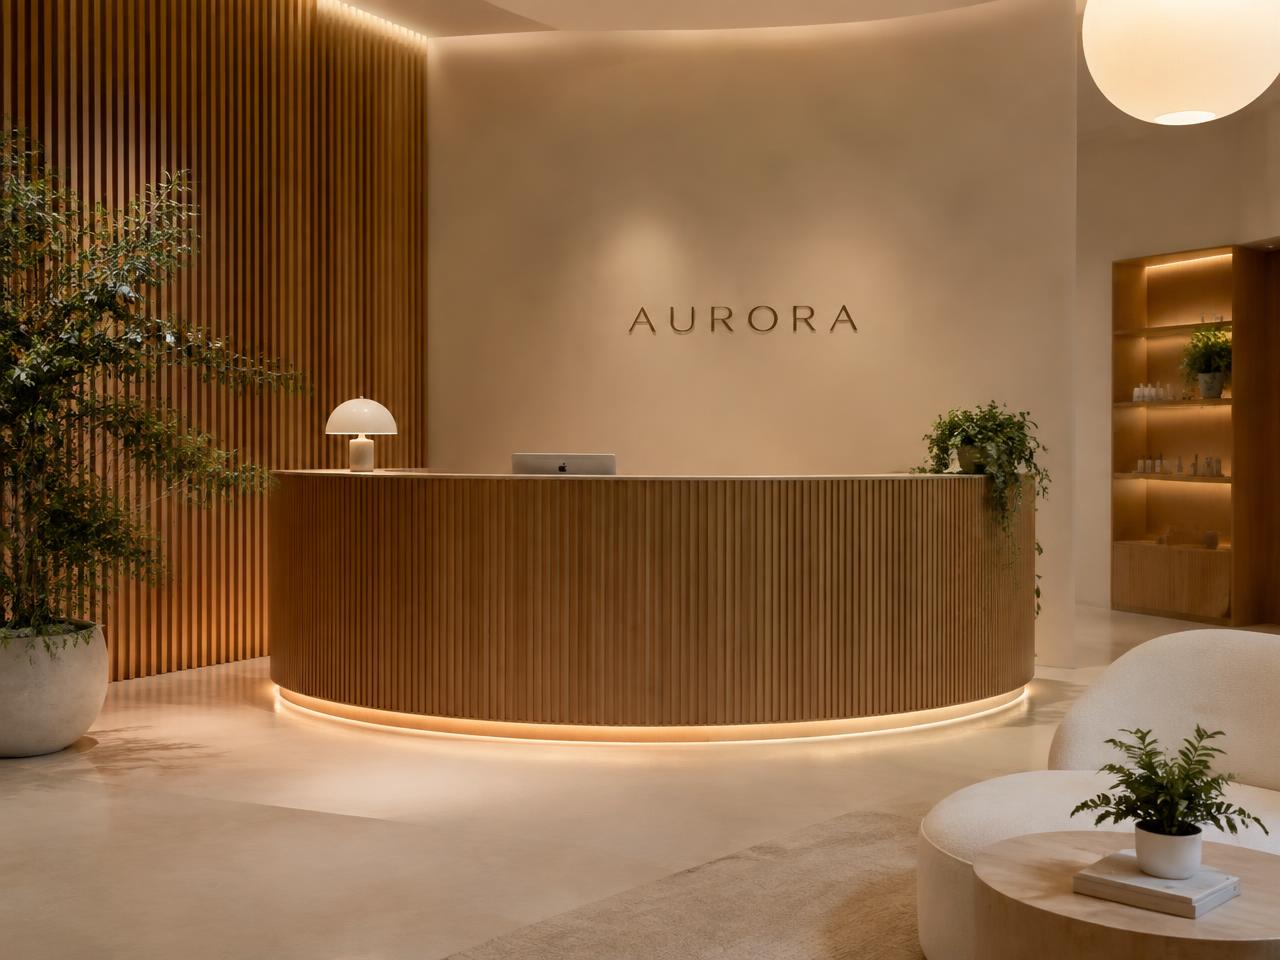
A ground-up fit-out for a wellness brand. Curved oak joinery, hand-troweled plaster and concealed lighting create a sequence that slows visitors down from the street to the treatment rooms.
Services applied
Commercial Interiors
Brand Environments
Lighting Design
Space Planning
Gallery
Before & after
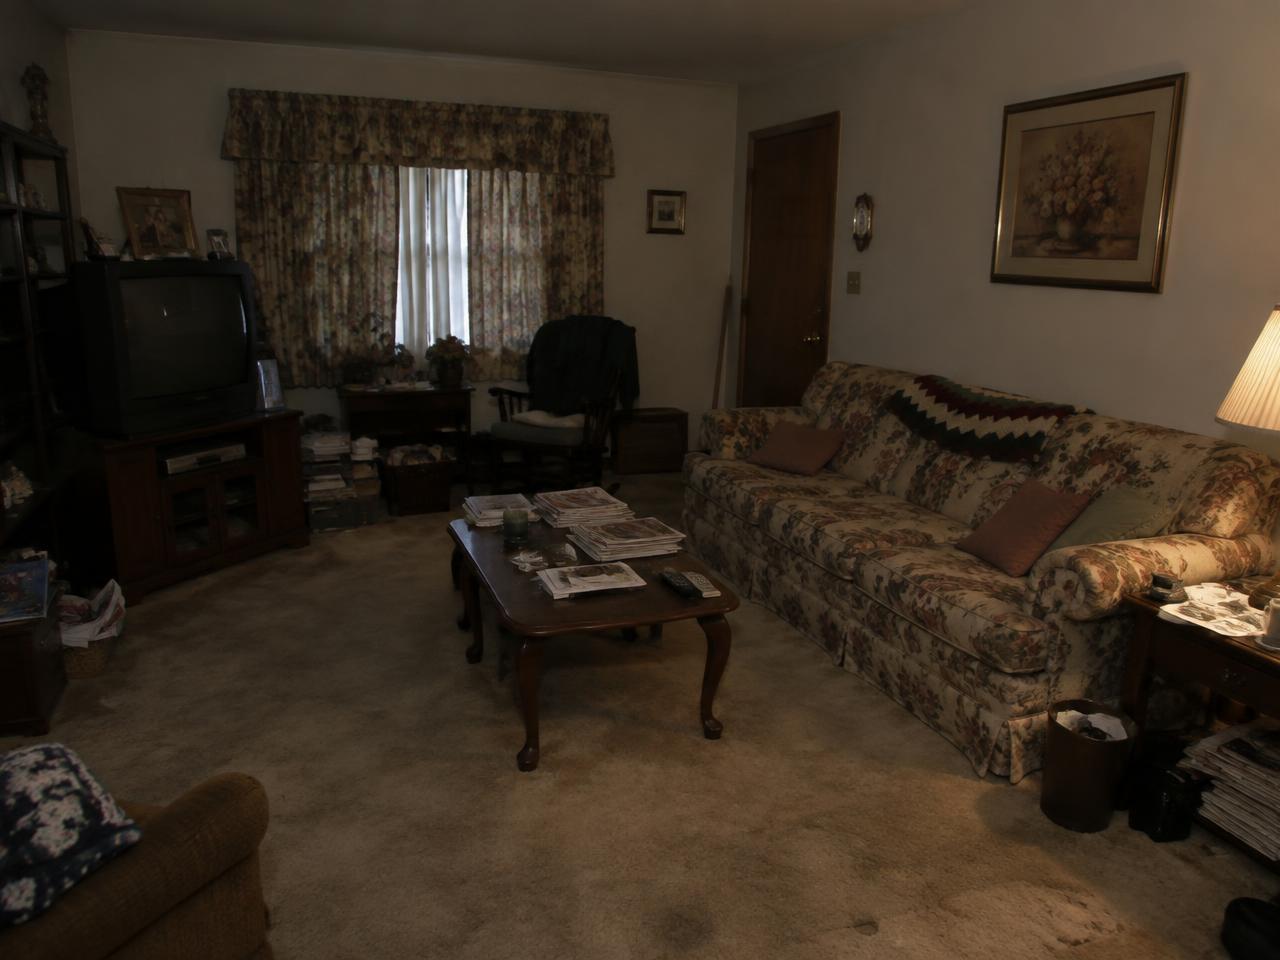
Wellness Reception
A tired retail unit rebuilt as a calm arrival sequence in oak, plaster and diffused light.
Start a project
Like what you see?
Tell us about your space and we will come back with a considered first direction.
Book a consultation